
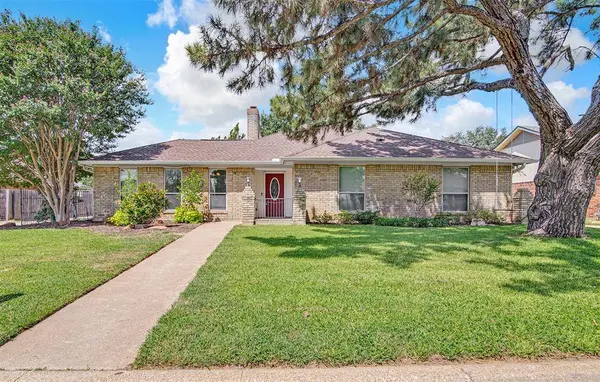
3414 Viscount Drive
Arlington, TX 76016
- 3 Beds
- 3 Baths Full Baths: 2 Half Baths: 1
- 2,260 SqFt
- 9,670 Lot Size
- 1978 Year Built
VIDEO
GALLERY
PROPERTY DETAIL
Key Details
Sold Price $375,000
Property Type Single Family Home
Sub Type Single Family Residence
Listing Status Sold
Purchase Type For Sale
Square Footage 2, 260 sqft
Price per Sqft $165
Subdivision Huntwick Add
MLS Listing ID 21352841
Sold Date 08/31/26
Bedrooms 3
Full Baths 2
Half Baths 1
HOA Y/N None
Year Built 1978
Annual Tax Amount $7,652
Lot Size 9,670 Sqft
Acres 0.222
Property Sub-Type Single Family Residence
Location
State TX
County Tarrant
Community Curbs
Direction From I 20 - Take Kelley Elliott Left on Mayfield Right on Viscount
Rooms
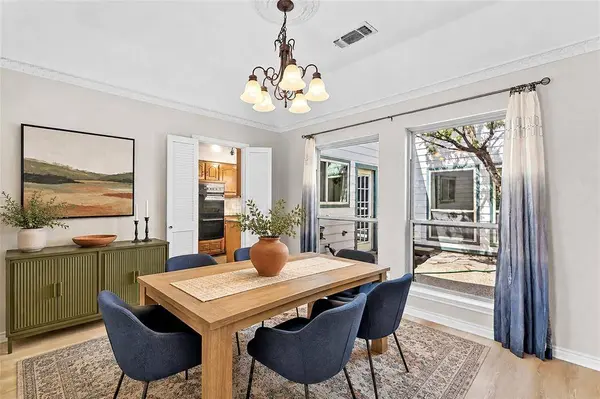
Dining Room 2
Building
Lot Description Few Trees, Lrg. Backyard Grass
Story One
Foundation Slab
Level or Stories One
Structure Type Brick
Interior
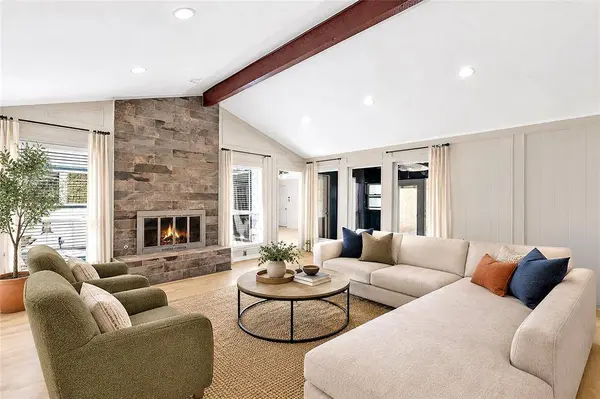
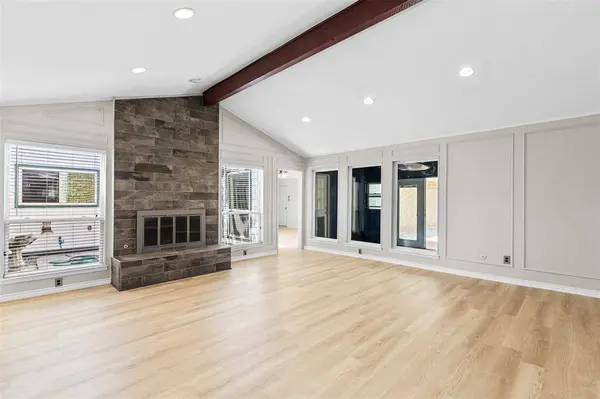
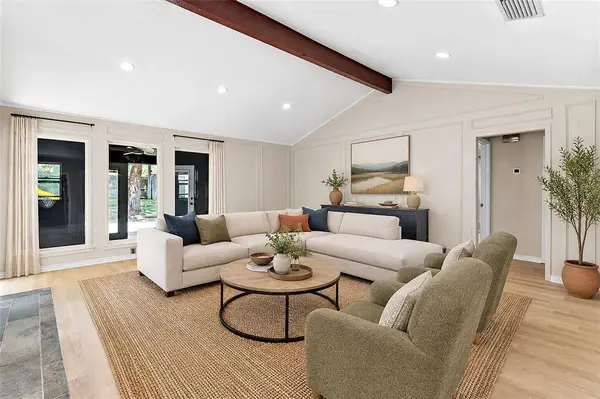
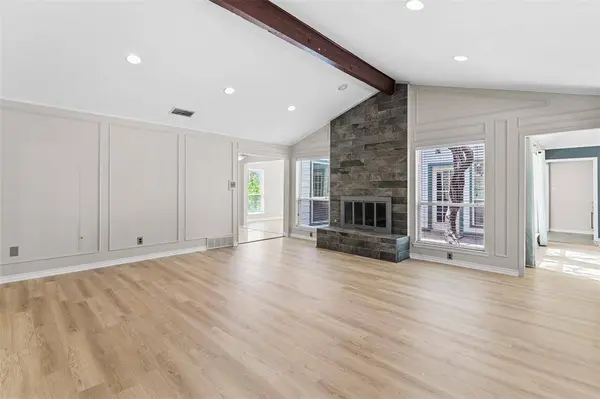
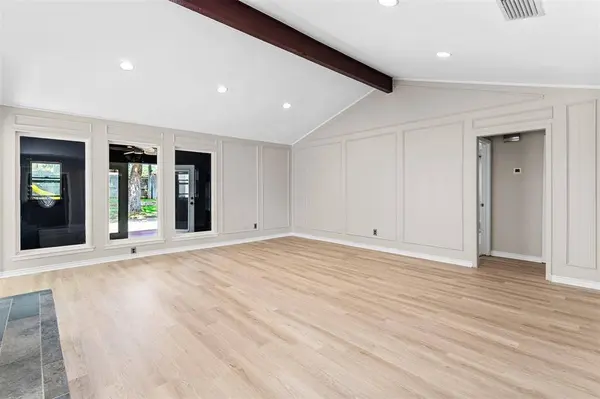
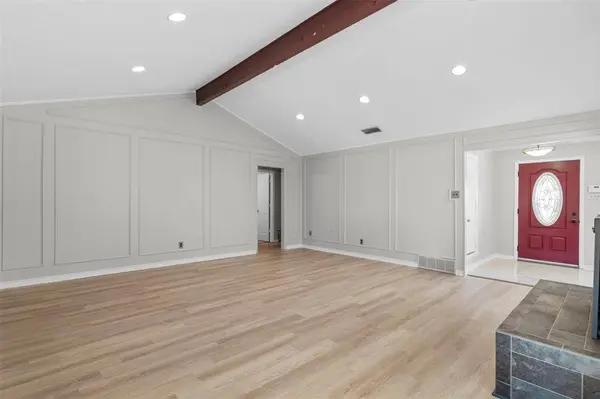
Interior Features Built-in Wine Cooler, Dry Bar, Granite Counters, High Speed Internet Available, Paneling, Pantry, Vaulted Ceiling(s), Walk-In Closet(s)
Heating Central, Fireplace(s)
Cooling Ceiling Fan(s), Central Air, Electric
Flooring Carpet, Luxury Vinyl Plank
Fireplaces Number 1
Fireplaces Type Gas
Appliance Dishwasher, Disposal, Electric Oven, Electric Range, Gas Water Heater, Microwave, Double Oven
Heat Source Central, Fireplace(s)
Laundry Electric Dryer Hookup, Utility Room, Full Size W/D Area, Dryer Hookup, Washer Hookup
Exterior
Exterior Feature Courtyard, Rain Gutters, Playground
Garage Spaces 2.0
Fence Wood, Wrought Iron
Community Features Curbs
Utilities Available Asphalt, Cable Available, City Sewer, City Water, Curbs, Electricity Available, Electricity Connected, Individual Gas Meter, Individual Water Meter
Roof Type Shingle
Total Parking Spaces 2
Garage Yes
Schools
Elementary Schools Dunn
High Schools Martin
School District Arlington Isd
Others
Financing FHA
SIMILAR HOMES FOR SALE
Check for similar Single Family Homes at price around $375,000 in Arlington,TX

Active
$330,000
5310 Firewood Drive, Arlington, TX 76016
Listed by Amber Broadway of Opendoor Brokerage, LLC3 Beds 2 Baths 2,151 SqFt
Active
$480,000
2504 Moores Landing, Arlington, TX 76016
Listed by Lea Ochs of Resident Realty - Dallas3 Beds 3 Baths 3,034 SqFt
Active
$269,000
5616 Atlantis Terrace, Arlington, TX 76016
Listed by Erica Guest of WM Realty Tx LLC3 Beds 2 Baths 1,303 SqFt
CONTACT
