

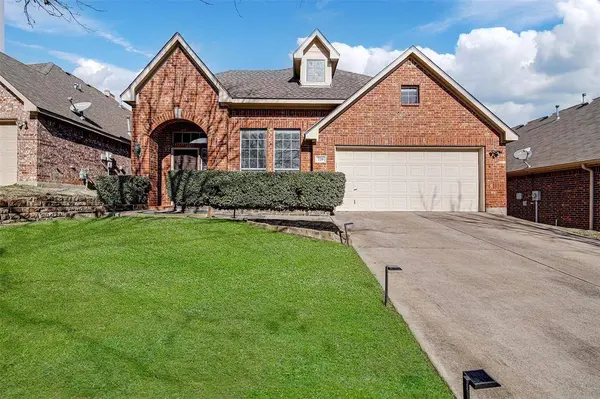
729 Red Elm Lane
Fort Worth, TX 76131
- 3 Beds
- 2 Baths Full Baths: 2
- 2,094 SqFt
- 5,488 Lot Size
- 2005 Year Built
The kitchen comes complete with a refrigerator that will convey with the property, making your move even easier. Outside, enjoy a backyard that's the perfect size—large enough for kids or dogs to play, yet small enough that you won't spend your entire weekend mowing.
Located within walking distance of one of the neighborhood's two stocked fishing ponds, this home offers an incredible lifestyle with amenities that include walking trails, green spaces, a playground, basketball courts, and a community pool. The neighborhood is known for its strong sense of community and hosts beloved annual events such as Santa in the Circle, Easter egg hunts, and many other family-friendly activities throughout the year.
With its numerous updates, ideal layout, and unbeatable neighborhood amenities, this is more than just a house—it's the perfect place to create lasting memories. Don't miss your opportunity to make this exceptional home yours!
VIDEO
GALLERY
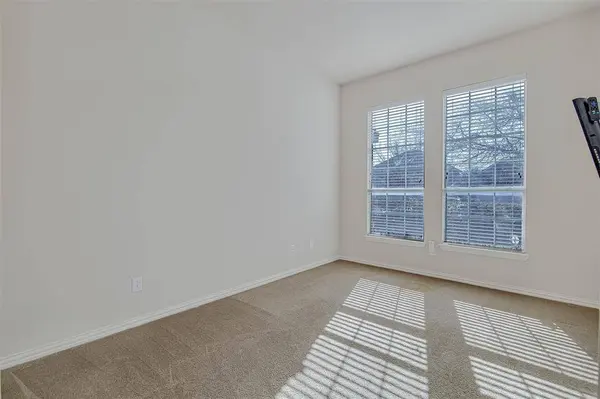
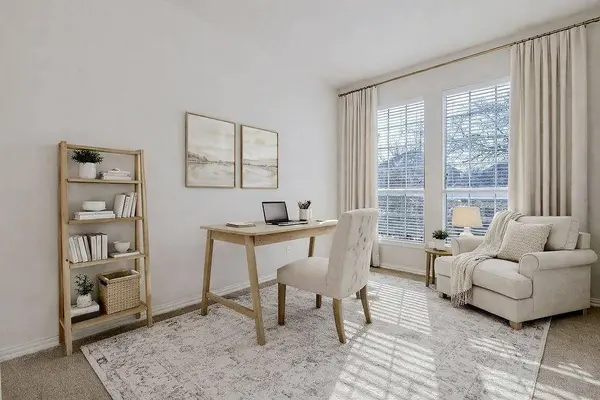
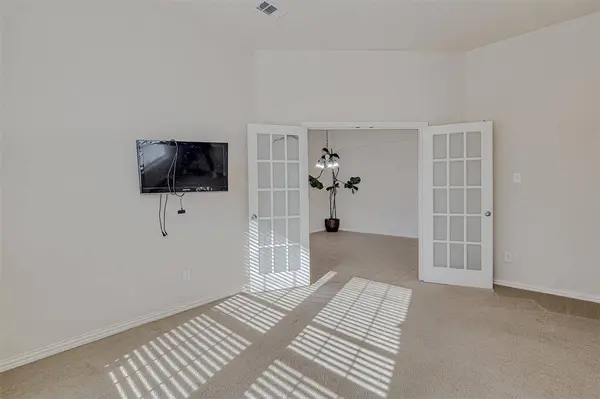
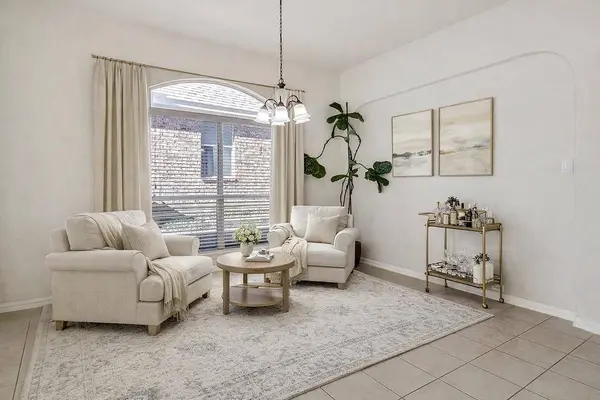
PROPERTY DETAIL
Key Details
Property Type Single Family Home
Sub Type Single Family Residence
Listing Status Active KO
Purchase Type For Sale
Square Footage 2, 094 sqft
Price per Sqft $162
Subdivision Creekwood Add
MLS Listing ID 21295049
Bedrooms 3
Full Baths 2
HOA Fees $277
HOA Y/N Mandatory
Year Built 2005
Annual Tax Amount $8,729
Lot Size 5,488 Sqft
Acres 0.126
Property Sub-Type Single Family Residence
Location
State TX
County Tarrant
Direction see gps
Rooms
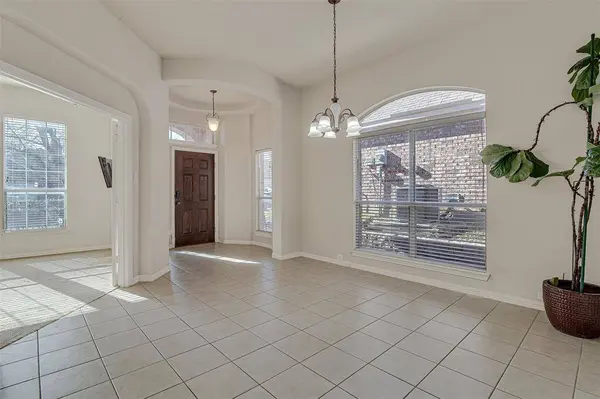
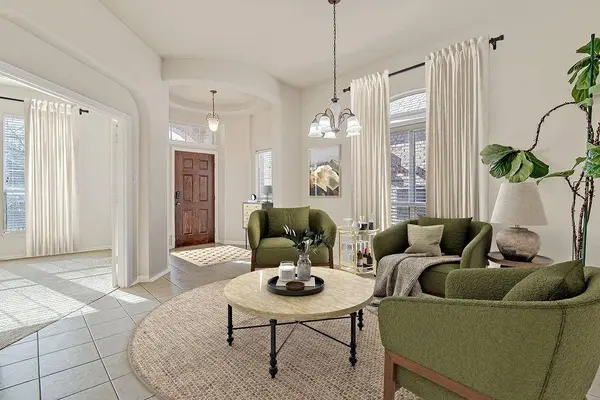
Dining Room 1
Building
Lot Description Sprinkler System
Story One
Foundation Slab
Level or Stories One
Structure Type Brick
Interior
Interior Features Granite Counters, High Speed Internet Available, Kitchen Island, Walk-In Closet(s)
Heating Central, Natural Gas
Cooling Ceiling Fan(s), Central Air, Electric
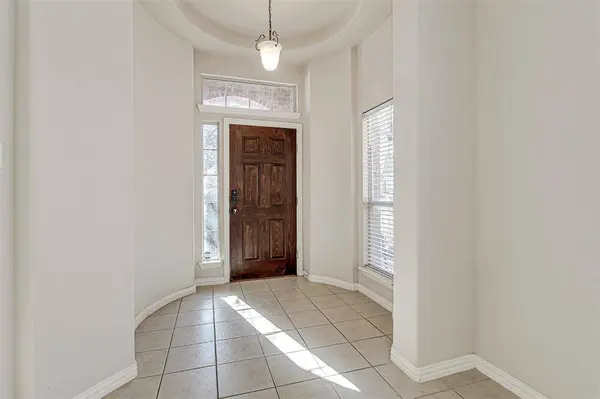
Flooring Carpet, Ceramic Tile
Fireplaces Number 1
Fireplaces Type Living Room
Appliance Dishwasher, Disposal, Electric Cooktop, Electric Oven, Electric Range, Electric Water Heater, Microwave, Refrigerator
Heat Source Central, Natural Gas
Laundry Electric Dryer Hookup, Utility Room, Full Size W/D Area, Dryer Hookup, Washer Hookup, On Site
Exterior
Garage Spaces 2.0
Utilities Available Cable Available, City Sewer, City Water, Curbs, Electricity Connected, Sidewalk
Roof Type Shingle
Total Parking Spaces 2
Garage Yes
Schools
Elementary Schools Copper Creek
Middle Schools Prairie Vista
High Schools Saginaw
School District Eagle Mt-Saginaw Isd
Others
Acceptable Financing Cash, Conventional, FHA, VA Loan
Listing Terms Cash, Conventional, FHA, VA Loan
Special Listing Condition Aerial Photo
Virtual Tour https://www.propertypanorama.com/instaview/ntreis/21295049
SIMILAR HOMES FOR SALE
Check for similar Single Family Homes at price around $340,000 in Fort Worth,TX

Active
$455,000
520 Ridgewater Trail, Fort Worth, TX 76131
Listed by Georgia Garrett of Kind Realty4 Beds 4 Baths 3,129 SqFt
Active
$310,000
8616 Caldera Lane, Fort Worth, TX 76131
Listed by Jeremy Humphrey of Specialized Property Mngmnt4 Beds 2 Baths 1,734 SqFt
Active
$299,000
209 Lead Creek Drive, Fort Worth, TX 76131
Listed by Cooper Conger of Conger Group Texas3 Beds 2 Baths 1,384 SqFt
CONTACT
