
1005 Forest Lake Circle, Mckinney, TX 75072
REQUEST A TOUR If you would like to see this home without being there in person, select the "Virtual Tour" option and your agent will contact you to discuss available opportunities.
In-PersonVirtual Tour
$1,850,000
Est. payment /mo
3 Beds
3 Baths
4,151 SqFt

UPDATED:

Key Details

Property Type Single Family Home

Sub Type Single Family Residence

Listing Status Active

Purchase Type For Sale

Square Footage 4,151 sqft

Subdivision Tanglewood At Stonebridge Ranch

MLS Listing ID 21318605

Style Traditional

Bedrooms 3

Full Baths 3

HOA Fees $2,553/ann

HOA Y/N Mandatory

Year Built 2005

Annual Tax Amount $21,340

Lot Size 0.560 Acres

Acres 0.56

Property Sub-Type Single Family Residence

Property Description

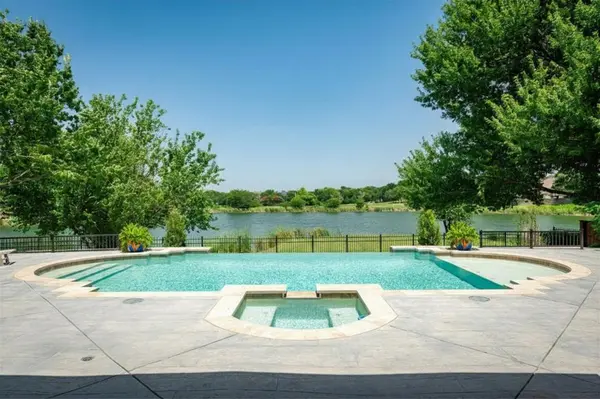
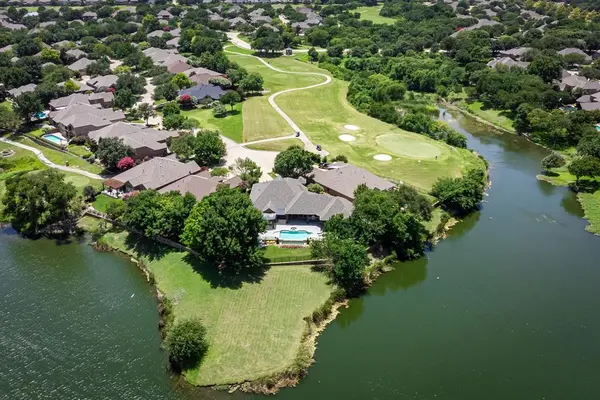
Where distinctive architecture meets an unforgettable lake-view setting, this custom home delivers resort-style living with an infinity-edge pool that appears to spill seamlessly into the tranquil water beyond. All on an over half-acre cul-de-sac homesite in Stonebridge Ranch, this property commands attention. Step inside to wood floors, walls of glass, statement lighting, and plantation shutters. Every angle is intentional, & every finish hand-selected. Upon entry, 12-foot ceilings rise above a versatile formal dining or sitting space, positioned next to a private office with built-ins, a guest bedroom, & full bath. A wall of windows across the family room floods the layout with natural light & lake views, anchored by a floor-to-ceiling Austin stone fireplace with accent shelving. The kitchen showcases granite and leathered granite countertops, full-height custom cabinetry, a large island with a breakfast bar, a brick arch framing the gas cooktop, walk in pantry & built in wood buffet. A rare dual primary suite layout defines the home. The main suite offers coffered ceilings, fireplace, backyard views, & French doors to the patio. The ensuite bath boasts marble counters & floors, a walk-in shower, a freestanding tub, & custom dual closets with built-in vanity & sink. The second suite features a large walk-in closet, granite counters, a floating vanity, & walk-in shower. A flex room with built-ins & lake views completes the living quarters. The extended covered patio includes an outdoor kitchen with a grill & refrigerator, plus two pergolas. The infinity-edge pool & lake views highlight the tiered backyard, which leads to a grassy area at the water's edge. Additional highlights include California Closets, water filtration, electric shades, a golf cart room, smart home capabilities, spray foam insulation, an epoxy-finished garage, & walk-up stairs to climate-controlled storage & attic. Amenities include. Pool, tennis, pickleball, & trails.

Location

State TX

County Collin

Community Club House, Community Pool, Fishing, Greenbelt, Jogging Path/Bike Path, Lake, Park, Pickle Ball Court, Playground, Pool, Sidewalks, Tennis Court(S)

Direction See GPS

Rooms

Dining Room 1

Interior

Interior Features Built-in Features, Cable TV Available, Chandelier, Decorative Lighting, Double Vanity, Eat-in Kitchen, Granite Counters, High Speed Internet Available, Kitchen Island, Natural Woodwork, Open Floorplan, Pantry, Smart Home System, Sound System Wiring, Vaulted Ceiling(s), Walk-In Closet(s), Second Primary Bedroom

Heating Central, Electric, Fireplace(s)

Cooling Central Air

Flooring Ceramic Tile, Hardwood, Marble

Fireplaces Number 2

Fireplaces Type Electric, Family Room, Gas, Gas Logs, Primary Bedroom, Stone

Appliance Commercial Grade Vent, Dishwasher, Disposal, Electric Water Heater, Gas Cooktop, Gas Oven, Ice Maker, Microwave

Heat Source Central, Electric, Fireplace(s)

Laundry Electric Dryer Hookup, Utility Room, Full Size W/D Area, Stacked W/D Area, Dryer Hookup, Washer Hookup

Exterior

Exterior Feature Attached Grill, Covered Patio/Porch, Gas Grill, Rain Gutters, Outdoor Kitchen

Garage Spaces 2.0

Fence Back Yard, Fenced, Wrought Iron

Pool Gunite, Heated, In Ground, Infinity, Pool Sweep, Pool/Spa Combo, Water Feature

Community Features Club House, Community Pool, Fishing, Greenbelt, Jogging Path/Bike Path, Lake, Park, Pickle Ball Court, Playground, Pool, Sidewalks, Tennis Court(s)

Utilities Available Cable Available, City Sewer, City Water, Curbs, Individual Gas Meter, Natural Gas Available

Waterfront Description Lake Front

Roof Type Asphalt

Total Parking Spaces 2

Garage Yes

Private Pool 1

Building

Lot Description Cul-De-Sac, Interior Lot, Landscaped, Many Trees, Sprinkler System, Subdivision, Waterfront

Story One

Foundation Slab

Level or Stories One

Structure Type Brick

Schools

Elementary Schools Bennett

Middle Schools Evans

High Schools Mckinney Boyd

School District Mckinney Isd

Others

Acceptable Financing Cash, Conventional

Listing Terms Cash, Conventional

Special Listing Condition Survey Available

Virtual Tour https://www.propertypanorama.com/instaview/ntreis/21318605


Read Less Info
North Texas Real Estate Info Systems (NTREIS) -MetroTex and Collin County (CCAR)
Listed by Jane Clark • Keller Williams NO. Collin Cty

NEARBY SCHOOLS & PROPERTIES

GET MORE INFORMATION

Stephanie Deeds

Stephanie Deeds

+1(817) 659-0980

Broker | License ID: 0619967

Broker License ID: 0619967

Name

Name

Phone*

Phone

Message

Go tour this home

1005 Forest Lake Circle