


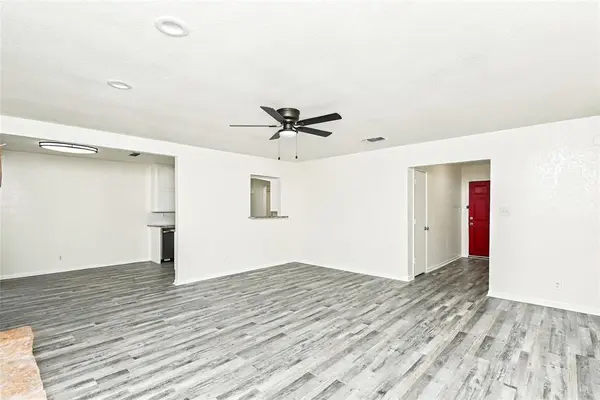
See all 13 photos
13 photos
REQUEST A TOUR If you would like to see this home without being there in person, select the "Virtual Tour" option and your agent will contact you to discuss available opportunities.
In-PersonVirtual Tour

$1,975
3 Beds
2 Baths
1,531 SqFt
UPDATED:
Key Details
Property Type Single Family Home
Sub Type Single Family Residence
Listing Status Active
Purchase Type For Rent
Square Footage 1,531 sqft
Subdivision Tangelwood Estates
MLS Listing ID 21393078
Bedrooms 3
Full Baths 2
HOA Y/N None
Year Built 1984
Lot Size 0.304 Acres
Acres 0.304
Property Sub-Type Single Family Residence
Property Description
Beautifully updated and move-in ready! This spacious 3-bedroom, 2-bath single-story home offers approximately 1,531 square feet of comfortable living space on a generous 0.30-acre lot in Tangelwood Estates. The home features a bright, open layout with updated hard-surface flooring, fresh neutral finishes, modern fixtures, and a striking stone fireplace that creates a warm focal point in the living area. Property records reflect three bedrooms, two full baths, an attached garage, and a 1984 build year.
The updated kitchen features granite countertops, crisp white cabinetry, stainless-steel appliances, gas range, modern black hardware, and ample cabinet and counter space. The adjoining dining area offers direct access to the covered back patio, making the layout ideal for everyday living and entertaining.
The primary bedroom offers plenty of space, ceiling fan, private bath, and generous closet space. Both bathrooms have been refreshed with contemporary finishes, including updated vanities, fixtures, and attractive marble-look tile. Two additional bedrooms provide flexibility for sleeping space, a home office, or guest room.
Step outside to a large covered patio overlooking the spacious fenced backyard—plenty of room to relax, entertain, or enjoy the outdoors. A detached storage building provides additional storage, while the attached two-car garage adds everyday convenience.
Updated, spacious, and ready for its next resident—schedule your showing today!
The updated kitchen features granite countertops, crisp white cabinetry, stainless-steel appliances, gas range, modern black hardware, and ample cabinet and counter space. The adjoining dining area offers direct access to the covered back patio, making the layout ideal for everyday living and entertaining.
The primary bedroom offers plenty of space, ceiling fan, private bath, and generous closet space. Both bathrooms have been refreshed with contemporary finishes, including updated vanities, fixtures, and attractive marble-look tile. Two additional bedrooms provide flexibility for sleeping space, a home office, or guest room.
Step outside to a large covered patio overlooking the spacious fenced backyard—plenty of room to relax, entertain, or enjoy the outdoors. A detached storage building provides additional storage, while the attached two-car garage adds everyday convenience.
Updated, spacious, and ready for its next resident—schedule your showing today!
Location
State TX
County Parker
Direction See GPS
Rooms
Dining Room 1
Interior
Fireplaces Number 1
Fireplaces Type Brick
Appliance Dishwasher, Disposal, Gas Oven, Gas Range
Exterior
Garage Spaces 2.0
Utilities Available Septic
Garage Yes
Building
Story One
Level or Stories One
Schools
Elementary Schools Hoover
High Schools Azle
School District Azle Isd
Others
Pets Allowed Yes Pets Allowed
Restrictions No Sublease,Other
Pets Allowed Yes Pets Allowed
Read Less Info

©2026 North Texas Real Estate Information Systems.
Listed by Michael Mayes • Red Team Real Estate
NEARBY SCHOOLS & PROPERTIES
GET MORE INFORMATION