

For more information regarding the value of a property, please contact us for a free consultation.
Key Details
Property Type Single Family Home
Sub Type Single Family Residence
Listing Status Sold
Purchase Type For Sale
Square Footage 2,736 sqft
Subdivision Viridian Village 1B
MLS Listing ID 21151839
Sold Date 02/23/26
Style Traditional
Bedrooms 4
Full Baths 3
HOA Fees $115/qua
HOA Y/N Mandatory
Year Built 2014
Annual Tax Amount $13,014
Lot Size 4,922 Sqft
Acres 0.113
Property Sub-Type Single Family Residence
Property Description
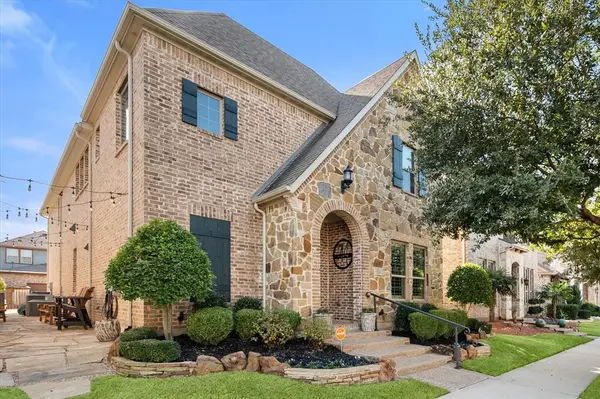
Nestled in the master-planned community of Viridian, this beautifully appointed home offers a seamless blend of style, comfort, and indoor-outdoor living. Hand-scraped hardwood floors and upgraded designer lighting set the tone throughout the open, airy floor plan. A striking wall of windows and glass doors floods the main living area with natural light and opens to a large patio featuring motorized screens, ceiling fans and heaters, and natural gas plumbing, creating a true extension of the living space—perfect for grilling, entertaining, relaxing, or enjoying year-round Texas evenings. The kitchen is complemented by a pantry with custom shelving, enhancing both organization and style. The thoughtfully designed layout includes two living areas, with one spacious living room downstairs and a secondary living space upstairs, ideal for a media room, game room, or flexible retreat. A private study or fourth bedroom on the main level, paired with a full bath, provides excellent flexibility for guests or a home office. Upstairs, you'll find three additional bedrooms, including a serene primary suite featuring a custom designed walk-in closet, along with well-appointed baths—bringing the total to three full bathrooms. Additional home highlights include a 2.5-car garage, accommodating two vehicles plus a golf cart, bikes, or other toys, providing extra storage and convenience. Every space is designed with livability and flow in mind. Located in Viridian, residents enjoy resort-style amenities including pools, tennis and pickleball courts, scenic trails, lakes, parks, and convenient access to shopping, dining, and major highways—making this home as functional as it is inviting - Elevated comfort and thoughtful design in one of Arlington's most desirable communities. What more could you ask for?
Location
State TX
County Tarrant
Community Club House, Community Dock, Community Pool, Fishing, Greenbelt, Jogging Path/Bike Path, Lake, Pickle Ball Court, Playground, Pool, Sidewalks, Tennis Court(S)
Direction From Collins (157) Head East on Blue Lake, Turn left on Cascade Sky, Turn Right on Crystal Oak, Turn Right on Lone Ivory, Turn Left on Ivy Charm, house is on the right
Rooms
Dining Room 1
Interior
Interior Features Built-in Features, Cable TV Available, Chandelier, Decorative Lighting, Double Vanity, Dry Bar, Granite Counters, High Speed Internet Available, Kitchen Island, Loft, Open Floorplan, Pantry, Sound System Wiring, Walk-In Closet(s), Wired for Data
Heating Central, ENERGY STAR Qualified Equipment, Natural Gas
Cooling Ceiling Fan(s), Central Air, Electric, ENERGY STAR Qualified Equipment, Multi Units
Flooring Carpet, Ceramic Tile, Hardwood
Fireplaces Number 1
Fireplaces Type Gas, Gas Logs, Gas Starter
Equipment Irrigation Equipment
Appliance Dishwasher, Disposal, Microwave, Vented Exhaust Fan
Heat Source Central, ENERGY STAR Qualified Equipment, Natural Gas
Laundry Electric Dryer Hookup, Utility Room, Full Size W/D Area, Dryer Hookup, Washer Hookup
Exterior
Exterior Feature Covered Patio/Porch, Lighting, Outdoor Living Center
Garage Spaces 2.0
Fence Back Yard, Wood
Community Features Club House, Community Dock, Community Pool, Fishing, Greenbelt, Jogging Path/Bike Path, Lake, Pickle Ball Court, Playground, Pool, Sidewalks, Tennis Court(s)
Utilities Available Alley, Cable Available, City Sewer, City Water, Electricity Connected, Individual Gas Meter, Individual Water Meter, Natural Gas Available
Roof Type Composition
Total Parking Spaces 2
Garage Yes
Building
Lot Description Few Trees, Interior Lot, Landscaped, Sprinkler System
Story Two
Foundation Slab
Level or Stories Two
Structure Type Brick
Schools
Elementary Schools Viridian
High Schools Trinity
School District Hurst-Euless-Bedford Isd
Others
Acceptable Financing Cash, Conventional, FHA, VA Loan
Listing Terms Cash, Conventional, FHA, VA Loan
Financing Conventional
Read Less Info
Want to know what your home might be worth? Contact us for a FREE valuation!

Our team is ready to help you sell your home for the highest possible price ASAP

©2026 North Texas Real Estate Information Systems.
Bought with David Oun • AMX Realty
NEARBY SCHOOLS & BUSINESSES
GET MORE INFORMATION