

For more information regarding the value of a property, please contact us for a free consultation.
Key Details
Property Type Single Family Home
Sub Type Single Family Residence
Listing Status Sold
Purchase Type For Sale
Square Footage 1,890 sqft
Subdivision White Wing Estate
MLS Listing ID 21171287
Sold Date 03/10/26
Style Traditional
Bedrooms 3
Full Baths 2
HOA Y/N None
Year Built 1986
Annual Tax Amount $3,270
Lot Size 0.925 Acres
Acres 0.925
Lot Dimensions 197 x 210
Property Sub-Type Single Family Residence
Property Description
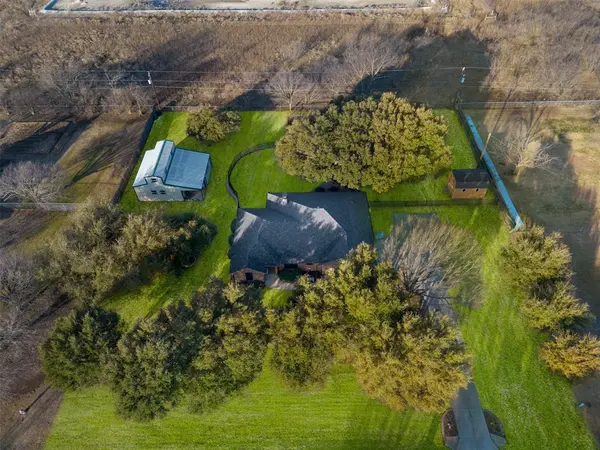
MULTIPLE OFFERS RECEIVED! FINAL AND BEST DUE 3 PM Wednesday, Feb 18th! Beautifully maintained one owner, 3-bedroom home on nearly 1 acre with NO HOA and NO city taxes, plus a spacious guest house (casita) and insulated barn- a rare find! This property offers the perfect blend of comfort, character, and versatility. Inside the main home, you'll find abundant charm with elegant plantation shutters, a bright sunroom, an updated kitchen with full stainless steel appliance package, and engineered hardwood floors in the living room and primary bedroom. Thoughtful updates and timeless finishes make this home both inviting and functional. Step outside and enjoy peaceful privacy with no neighbors behind, mature trees, and a tranquil setting ideal for relaxing or entertaining. The 1,156 sq ft casita, newly updated in 2023, is a standout feature- perfect for guests, multi-generational living, a home office, man cave, or game room. It includes its own kitchenette, bathroom, spacious great room, and a loft area ideal for kids or extra storage. Extensive updates throughout the years include: new roof and gutters (2023); all new windows in 2020 (excluding sunroom); new stove and dishwasher (2021); new HVAC (late 2024); primary shower update (2025); interior paint in most areas (2024); and new paint in the primary bathroom plus new carpet in the primary closets (2026). This property offers endless possibilities and is truly a must-see, located outside the city limits yet conveniently close to the Chisholm Trail Parkway, Crowley, and Burleson for an easy commute.
Location
State TX
County Johnson
Direction GPS
Rooms
Dining Room 1
Interior
Interior Features Cable TV Available, Eat-in Kitchen, Granite Counters, High Speed Internet Available, In-Law Suite Floorplan, Loft, Walk-In Closet(s)
Heating Central, Electric
Cooling Ceiling Fan(s), Central Air
Flooring Carpet, Ceramic Tile, Engineered Wood
Fireplaces Number 1
Fireplaces Type Blower Fan, Brick, Living Room, Wood Burning
Appliance Dishwasher, Disposal, Electric Range, Electric Water Heater, Ice Maker, Microwave, Refrigerator
Heat Source Central, Electric
Laundry Electric Dryer Hookup, Utility Room, Full Size W/D Area, Washer Hookup
Exterior
Exterior Feature Covered Patio/Porch, Garden(s), Rain Gutters, Stable/Barn, Other
Garage Spaces 2.0
Fence Back Yard, Chain Link, Partial, Wrought Iron
Utilities Available Cable Available, Electricity Connected, Individual Water Meter, Outside City Limits, Rural Water District, Septic, Unincorporated
Total Parking Spaces 2
Garage Yes
Building
Lot Description Acreage, Landscaped, Lrg. Backyard Grass, Many Trees
Story One
Foundation Slab
Level or Stories One
Structure Type Brick
Schools
Elementary Schools Baylor
Middle Schools Richard Allie
High Schools Crowley
School District Crowley Isd
Others
Acceptable Financing Cash, Conventional, FHA, USDA Loan, VA Loan
Listing Terms Cash, Conventional, FHA, USDA Loan, VA Loan
Financing Cash
Special Listing Condition Aerial Photo
Read Less Info
Want to know what your home might be worth? Contact us for a FREE valuation!

Our team is ready to help you sell your home for the highest possible price ASAP

©2026 North Texas Real Estate Information Systems.
Bought with Shelley Green • TheGreenTeam RE Professionals
NEARBY SCHOOLS & BUSINESSES
GET MORE INFORMATION