

For more information regarding the value of a property, please contact us for a free consultation.
Key Details
Property Type Single Family Home
Sub Type Single Family Residence
Listing Status Sold
Purchase Type For Sale
Square Footage 2,072 sqft
Subdivision Harbour At Grand Peninsula
MLS Listing ID 21217088
Sold Date 05/06/26
Bedrooms 4
Full Baths 2
HOA Fees $32
HOA Y/N Mandatory
Year Built 2004
Annual Tax Amount $8,811
Lot Size 6,098 Sqft
Acres 0.14
Property Sub-Type Single Family Residence
Property Description
Welcome to Life on Shoreway — Where Comfort Meets Convenience
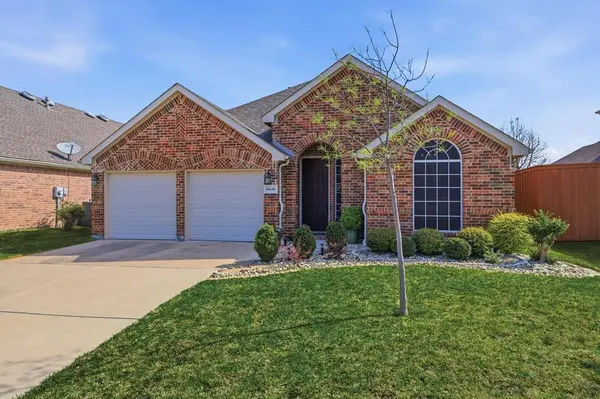
Discover the charm of 6940 Shoreway Dr, a beautifully maintained single-story home tucked inside the sought-after Grand Peninsula community. With thoughtful updates, an easy-flow layout, and access to top-rated Mansfield ISD, this home delivers the lifestyle today's buyers are searching for.
Step inside to an inviting, light-filled living space that opens seamlessly to the dining area and kitchen—perfect for everyday living or hosting your favorite people. The kitchen offers plenty of prep space, warm cabinetry, and a layout that keeps everyone connected.
The private primary suite is a peaceful retreat, complete with a spacious bath and generous closet. Three additional bedrooms provide flexibility for guests, a home office, or a growing household.
Outside, enjoy a low-maintenance yard and the perks of a master-planned community—pools, parks, trails, and a true neighborhood feel.
Highlights:
Single-story layout with open-concept living
Located in desirable Grand Peninsula
Mansfield ISD
Close to Joe Pool Lake, shopping, dining, and major highways
This is the kind of home that feels good the moment you walk in—warm, welcoming, and ready for its next chapter.
Location
State TX
County Tarrant
Direction Please use apple or google maps.
Rooms
Dining Room 1
Interior
Interior Features Double Vanity, Eat-in Kitchen, Kitchen Island, Open Floorplan, Walk-In Closet(s)
Heating Central
Cooling Central Air
Fireplaces Number 1
Fireplaces Type Living Room
Appliance Dishwasher, Electric Cooktop, Electric Oven, Gas Water Heater, Microwave, Plumbed For Gas in Kitchen, None
Heat Source Central
Exterior
Garage Spaces 2.0
Utilities Available City Sewer, City Water
Roof Type Composition
Total Parking Spaces 2
Garage Yes
Building
Story One
Level or Stories One
Schools
Elementary Schools Anna May Daulton
Middle Schools Jones
High Schools Mansfield Lake Ridge
School District Mansfield Isd
Others
Acceptable Financing Cash, Conventional, FHA, VA Loan
Listing Terms Cash, Conventional, FHA, VA Loan
Financing Conventional
Special Listing Condition Aerial Photo
Read Less Info
Want to know what your home might be worth? Contact us for a FREE valuation!

Our team is ready to help you sell your home for the highest possible price ASAP

©2026 North Texas Real Estate Information Systems.
Bought with JP Briere • Keller Williams Lonestar DFW
NEARBY SCHOOLS & BUSINESSES
GET MORE INFORMATION