

For more information regarding the value of a property, please contact us for a free consultation.
Key Details
Property Type Single Family Home
Sub Type Single Family Residence
Listing Status Sold
Purchase Type For Sale
Square Footage 3,353 sqft
Subdivision Walnut Estates
MLS Listing ID 21258681
Sold Date 06/25/26
Style Traditional
Bedrooms 4
Full Baths 4
HOA Fees $8/ann
HOA Y/N Voluntary
Year Built 1993
Annual Tax Amount $12,844
Lot Size 0.276 Acres
Acres 0.276
Lot Dimensions 100 x 120
Property Sub-Type Single Family Residence
Property Description
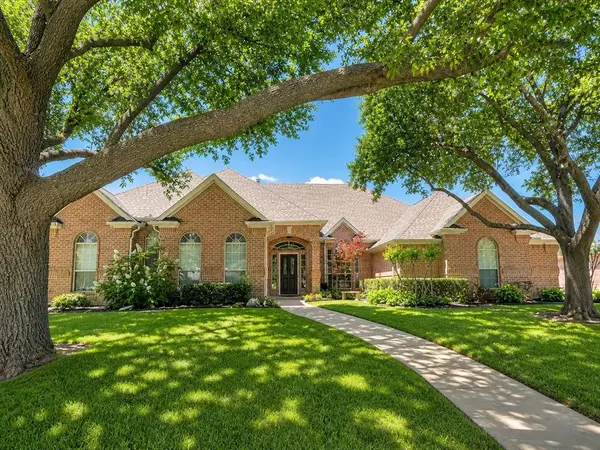
STEP INTO STYLE. The single story beauty is a rare find on The Oak Fairway of Walnut Creek. The style is elegant, yet relaxed. Beautifully landscaped front yard with two massive live oak trees. Interior features include engineered hardwood floors throughout the living areas with carpet in the bedrooms. THREE gas fireplaces are found in this home including one in the primary retreat. Open style floorplan that offers two living areas, 2 dining areas, 3 way split on bedrooms, remodeled kitchen with quartz counters, THREE pantries, stunning chandeliers throughout the home, electric shades in family room that offer a golf course and pool view through 9 windows, four full baths are a bonus, inground pool with spa, sprinkler system, Ring spotlight security and a drop dead gorgeous view of the golf course. It's definitely a one-of-a-kind home that you won't want to miss. And this one won't last long.
Location
State TX
County Tarrant
Direction From Country Club Drive, go east to Fairhaven, turn south on Fairhaven to Glen Abbey Drive. Home is on the right-golf course side of the street
Rooms
Dining Room 2
Interior
Interior Features Built-in Features, Cable TV Available, Chandelier, Decorative Lighting, Double Vanity, High Speed Internet Available, Kitchen Island, Open Floorplan, Pantry, Walk-In Closet(s), Second Primary Bedroom
Heating Central, Natural Gas
Cooling Ceiling Fan(s), Central Air, Electric
Flooring Carpet, Ceramic Tile, Engineered Wood
Fireplaces Number 3
Fireplaces Type Den, Gas, Gas Logs, Gas Starter, Living Room, Primary Bedroom, Stone
Appliance Built-in Gas Range, Dishwasher, Disposal, Electric Oven, Double Oven
Heat Source Central, Natural Gas
Laundry Utility Room, Full Size W/D Area
Exterior
Exterior Feature Rain Gutters, Lighting
Garage Spaces 3.0
Carport Spaces 1
Fence Wrought Iron
Pool Gunite, Heated
Utilities Available City Sewer, City Water, Curbs, Underground Utilities
Roof Type Composition
Total Parking Spaces 3
Garage Yes
Private Pool 1
Building
Lot Description Landscaped, On Golf Course, Sprinkler System, Subdivision
Story One
Foundation Slab
Level or Stories One
Structure Type Brick
Schools
Elementary Schools Boren
Middle Schools Wester
High Schools Mansfield
School District Mansfield Isd
Others
Restrictions Deed
Acceptable Financing Cash, Conventional, VA Loan
Listing Terms Cash, Conventional, VA Loan
Financing Cash
Read Less Info
Want to know what your home might be worth? Contact us for a FREE valuation!

Our team is ready to help you sell your home for the highest possible price ASAP

©2026 North Texas Real Estate Information Systems.
Bought with Julie Owens • TMP Realty, LLC
NEARBY SCHOOLS & BUSINESSES
GET MORE INFORMATION