

For more information regarding the value of a property, please contact us for a free consultation.
Key Details
Property Type Single Family Home
Sub Type Single Family Residence
Listing Status Sold
Purchase Type For Sale
Square Footage 3,570 sqft
Subdivision Walsh Ranch Quail Vly
MLS Listing ID 21212866
Sold Date 09/03/26
Style Traditional
Bedrooms 4
Full Baths 4
Half Baths 1
HOA Fees $234/mo
HOA Y/N Mandatory
Year Built 2018
Annual Tax Amount $16,734
Lot Size 9,234 Sqft
Acres 0.212
Property Sub-Type Single Family Residence
Property Description
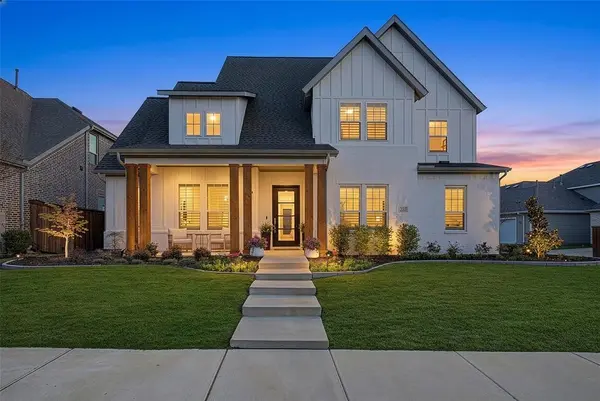
Stunning Toll Brothers custom in Walsh Ranch & Aledo ISD Highly upgraded throughout, this is not your average new-home spec. Ask about Preferred Lender Incentive of 1% lender credit toward closing costs or rate buy-down! A breathtaking two-story foyer with sweeping curved staircase sets the tone for modern luxury. The versatile main floor offers a dedicated exercise room-office, a private guest suite with custom walk-in closet and en-suite bath, plus an additional guest bath. The magnificent two-story family room features a gas-log fireplace and a wall of windows framing peaceful, private backyard views. The gourmet chef's kitchen boasts a massive central island, 6-burner KitchenAid gas range, and dual filtered water dispensers. The butler's pantry is thoughtfully equipped with power and hidden cable plugs for router-internet. The adjacent dining area includes custom cabinetry perfect for wine storage. The luxurious primary suite offers vaulted ceilings, serene views, and a spa-inspired bath with separate vanities, soaking tub, shower for two, and expansive walk-in closet. Upstairs, a sprawling second living area with built-in storage joins two generous bedrooms with en-suite baths. Situated on an oversized corner lot offering exceptional privacy, the expansive backyard is perfectly positioned for easy pool installation. Practical upgrades include a finished walk-in attic with built-in shelving, tandem oversized garage for your golf cart or storage, pre-wiring for two EV chargers, and pre-wiring for a home generator. Walsh Ranch living is unparalleled: Resort-style & athletic pools, 10,000 SF fitness center, Tennis, pickleball, & basketball courts, Makerspace, Village Market, Front yard maintenance, High-speed internet, On-site elementary, miles of hike-and-bike trails, a private lake and all within award-winning Aledo ISD. **Back on market at no fault of the home. Buyer decided not to move.**
Location
State TX
County Parker
Direction See Google Maps or Waze for directions
Rooms
Dining Room 1
Interior
Interior Features Cable TV Available, Cathedral Ceiling(s), Chandelier, Decorative Lighting, Double Vanity, Dry Bar, Eat-in Kitchen, Granite Counters, High Speed Internet Available, In-Law Suite Floorplan, Kitchen Island, Open Floorplan, Pantry, Sound System Wiring, Vaulted Ceiling(s), Walk-In Closet(s)
Heating Natural Gas, Zoned
Cooling Ceiling Fan(s), Central Air, Electric, Zoned
Flooring Carpet, Ceramic Tile, Engineered Wood
Fireplaces Number 1
Fireplaces Type Gas Logs, Glass Doors, Living Room, Raised Hearth
Appliance Dishwasher, Disposal, Gas Range, Gas Water Heater, Microwave, Convection Oven, Plumbed For Gas in Kitchen, Refrigerator, Tankless Water Heater, Vented Exhaust Fan, Water Filter
Heat Source Natural Gas, Zoned
Exterior
Exterior Feature Rain Gutters, Lighting
Garage Spaces 3.0
Fence Back Yard, Wood
Utilities Available Cable Available, City Sewer, City Water, Concrete, Curbs, Electricity Connected, Individual Gas Meter, Individual Water Meter, Natural Gas Available, Phone Available, Sewer Available, Sewer Tap Fee Paid, Sidewalk, Underground Utilities
Roof Type Composition
Total Parking Spaces 3
Garage Yes
Building
Lot Description Few Trees, Interior Lot, Landscaped, Lrg. Backyard Grass
Story Two
Foundation Slab
Level or Stories Two
Structure Type Brick,Wood
Schools
Elementary Schools Walsh
Middle Schools Mcanally
High Schools Aledo
School District Aledo Isd
Others
Acceptable Financing Cash, Conventional, FHA, VA Loan
Listing Terms Cash, Conventional, FHA, VA Loan
Financing Conventional
Read Less Info
Want to know what your home might be worth? Contact us for a FREE valuation!

Our team is ready to help you sell your home for the highest possible price ASAP

©2026 North Texas Real Estate Information Systems.
Bought with Cheryl Doty • Compass RE Texas, LLC
NEARBY SCHOOLS & BUSINESSES
GET MORE INFORMATION