

Fixing the Floor Plan Frustration: Features DFW Families Are Searching For
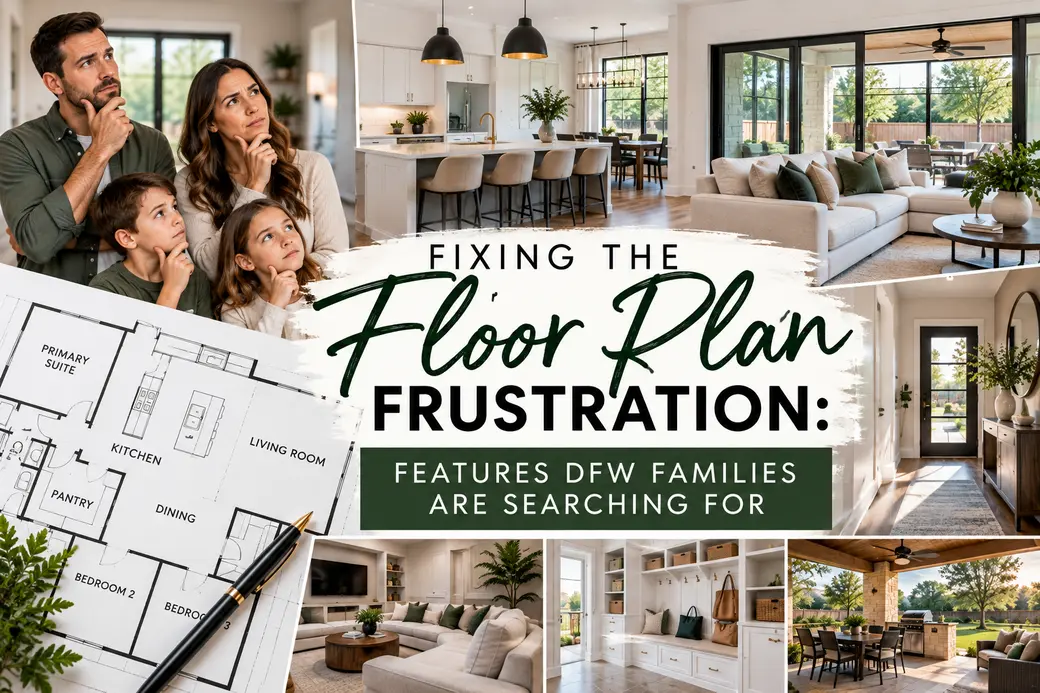
Fixing the Floor Plan Frustration: Features DFW Families Are Searching For
Have you ever walked into a 3,000-square-foot house and thought, “How does this house have so much space and still have nowhere to put anything?”
I see this frustration more often than you might think.
The problem isn't always that a family needs a bigger house. Sometimes, they simply need a better floor plan.
Life in North Texas has changed. Families are working from home, raising kids, welcoming parents or adult children, entertaining, ordering more things online, and trying to carve out space for hobbies and everyday life.
So when buyers are searching for a home in Mansfield, Texas, Arlington, Texas, Burleson, Texas, Midlothian, Texas, or other DFW communities, they're increasingly asking a different question:
"Can this floor plan actually work for our life?"
And that's an important question.
Buyers Want Function, Not Just Square Footage
For years, the answer to needing more space seemed pretty simple: buy a bigger house.
But bigger doesn't automatically mean better.
A 3,000-square-foot home with awkward hallways, limited storage and no dedicated workspace can feel much less functional than a well-designed 2,500-square-foot home.
That's something builders are paying attention to, too.
Recent National Association of Home Builders research shows that buyers continue to place a high value on features such as laundry rooms, patios, walk-in pantries, great rooms and garage storage. In fact, NAHB reports that 86% of buyers rate a laundry room as desirable or essential, while a patio is also among the most-wanted features.
In other words, buyers aren't just counting bedrooms.
They're thinking about how the house functions on a Tuesday morning.
1. A Real Home Office
The "I'll just work at the kitchen table" phase has worn pretty thin.
For buyers who work remotely or have a hybrid schedule, a dedicated office can make a huge difference.
And current buyer research backs that up. Homes.com's 2026 New Construction Builder Survey found that 74% of respondents considered a home office an important feature in a newly constructed home.
There's a big difference between:
"There's a little desk nook off the hallway."
and
"Here's a room with a door where I can actually work."
A good office doesn't necessarily have to be huge. Buyers are often looking for privacy, natural light, enough room for a desk and chair, and separation from the noise of everyday life.
For families with two people working from home, a second office—or a flex room that can serve as one—can be even more valuable.
2. Flex Rooms That Can Change With the Family
This is one of my favorite floor-plan features because flexible space gives you options.
Today it might be a playroom.
A few years from now, it could become a homework room.
Later, it might become an office, hobby room, exercise space or guest room.
Homes.com's 2026 research found that hobby rooms ranked just behind home offices among the most requested additional spaces in its new-construction survey.
That's a good reminder that buyers don't necessarily want a room with one very specific purpose.
They want a room that can grow with them.
And for families in the DFW area, that flexibility can be especially helpful. Your family's needs at 35 may look very different from your needs at 45 or 55.
3. Storage. More Storage. Then Some More.
Let's talk about one of the least glamorous—and most important—floor-plan features.
Storage.
Where do you put:
-
Strollers and sports equipment?
-
Holiday decorations?
-
Vacuum cleaners?
-
Costco-sized purchases?
-
Backpacks and shoes?
-
Pet supplies?
-
Luggage?
-
Small appliances?
-
All the things you swear you'll organize someday?
A walk-in pantry is great, but buyers are also paying attention to linen closets, oversized closets, mudrooms, under-stair storage and garage storage.
NAHB's research shows that storage remains a major consideration, with walk-in pantries and linen closets ranking highly among buyers.
And this is one area where the way square footage is used really matters.
Give me a thoughtfully designed storage area over another 100 square feet of hallway any day.
4. A Laundry Room That Actually Works
A laundry room may not sound exciting—until you've lived with a washer and dryer squeezed into a closet.
NAHB's buyer research continues to rank a dedicated laundry room among the most desirable home features, with 86% of buyers rating it desirable or essential.
But buyers aren't just looking for four walls around a washer and dryer.
They're noticing:
-
Counter space for folding
-
Storage
-
Hanging space
-
Room for laundry baskets
-
Convenient location
-
Access to the primary bedroom or bedrooms
-
Space for cleaning supplies
-
Potential pet-washing or utility space
Again, it's about function.
5. A Kitchen Designed for Real Life
The kitchen is still one of the biggest decision-making areas in a home, but the wish list has evolved.
Buyers want the kitchen to work for everyday life—not just look good in listing photos.
A large island can become:
-
Breakfast central
-
Homework headquarters
-
A place to work from home
-
Party central when friends come over
-
The place where everyone somehow gathers even though you have an entire living room
And don't underestimate the walk-in pantry.
NAHB research places a walk-in pantry among the features that at least 80% of surveyed buyers consider desirable or essential.
For North Texas families, I think there is something particularly satisfying about having a pantry big enough to handle the warehouse-club run.
6. A Second Living Space
This one can solve a surprising number of family problems.
Maybe the kids want to watch a movie while the adults are in the living room.
Maybe teenagers need somewhere to hang out.
Maybe grandparents are staying for an extended visit.
Maybe you simply don't want every television, conversation and activity happening in the same room.
A game room, media room, loft or secondary living area can give everyone a little breathing room.
And that's really what good floor-plan design does:
It creates separation without making the house feel disconnected.
7. A Bedroom and Full Bath on the Main Floor
This feature becomes increasingly important as families think beyond the next five years.
Maybe you're buying with young children now.
Maybe you're planning for aging parents.
Maybe an adult child could eventually move home.
Maybe you simply want a comfortable guest suite.
Homes.com's 2026 research found that 18% of buyers said accommodating a multigenerational household was a reason they chose their home. The same research recommends considering a main-floor bedroom and full bathroom when buyers anticipate aging parents or extended family living in the home.
And this is where a floor plan can make a huge difference.
A bedroom downstairs with a nearby full bath is one thing.
A private suite that feels separated from the rest of the home is another.
8. Outdoor Living That Extends the Floor Plan
In North Texas, we spend a lot of time talking about the backyard.
And for good reason.
A covered patio can essentially become another living area for much of the year.
Outdoor dining. Grilling. Watching the kids play. Morning coffee. Hosting friends.
NAHB's research puts patios at the very top of the list of features buyers want, along with laundry rooms. Exterior lighting, front porches and landscaping also rank highly.
That's especially worth remembering when you're comparing homes.
Don't just look at the number of square feet inside.
Look at how the inside connects to the outside.
The DFW Floor Plan Question: What Do You Actually Need?
Here's where I think buyers can get themselves into trouble.
You walk into a beautiful model home and start adding rooms to your wish list.
Office.
Game room.
Media room.
Guest suite.
Playroom.
Huge pantry.
Three-car garage.
Then suddenly you're shopping for 4,000 square feet because you think that's what you need.
Instead, I recommend starting with your life, not the square footage.
Ask yourself:
Who lives here?
Think about everyone who lives in the house now—and who might realistically live there in the next five to ten years.
What does everyone need space for?
Working? Studying? Exercising? Entertaining? Hobbies? Gaming? Storage? Guests?
What frustrates you about your current house?
This one is huge.
If you're constantly fighting over the home office, don't buy another house without one.
If your kitchen storage drives you crazy, don't settle for another tiny pantry.
If you're tired of the kids' stuff taking over the living room, look for a dedicated flex or play space.
Your current frustrations are actually clues about your next home's floor plan.
And Don't Forget About the Floor Plan Itself
Two homes can have almost identical square footage and feel completely different.
That's why I encourage buyers to pay attention to the flow—not just the room count.
Where is the laundry room?
Is there a drop zone when you walk in from the garage?
Does the kitchen have enough space for the way your family cooks?
Can you hear the television from the bedrooms?
Does the primary bedroom feel separated from the kids' rooms?
Is there somewhere for guests to stay without taking over the house?
Can the furniture you already own actually fit?
And perhaps most importantly:
Can you picture your family living here on an ordinary day—not just during a showing?
That's when a floor plan starts to make sense.
Bigger Isn't Always the Answer
One of the more interesting things happening in home design right now is that buyers are becoming more intentional about how they use space.
NAHB found that more than half of millennial buyers would choose a smaller home with better-quality features and amenities over a larger home with fewer amenities.
That doesn't mean families don't want space.
It means they want useful space.
And I think that's an important distinction for North Texas buyers.
You don't necessarily need another 500 square feet.
You may need a better 500 square feet.
The Bottom Line
If your current home feels like it has plenty of square footage but never quite enough usable space, you're not alone.
Today's buyers are looking for floor plans that fit the way families actually live: dedicated workspaces, flexible rooms, better storage, functional kitchens, laundry rooms, secondary living areas, outdoor space and layouts that can adapt as life changes.
Whether you're buying your first home, moving up because your family has outgrown your current space, or downsizing and looking for a home that works smarter, the floor plan deserves just as much attention as the finishes.
And if you're searching in Mansfield, Texas, Arlington, Texas, Burleson, Texas, Midlothian, Texas, or another North Texas community, I'd love to help you think through what your next floor plan really needs.
Before you start scrolling through hundreds of listings, let's talk about what isn't working in your current home, what your family needs today, and what you may need a few years from now. That can make finding the right home—and the right floor plan—a whole lot easier.
Sources & Attribution
Buyer preference information in this article is based on research from Homes.com, the National Association of Home Builders (NAHB), Zillow Research and Realtor.com. Local examples and recommendations are intended as general North Texas guidance; individual buyer preferences and available floor plans vary by community, builder and price point.
Categories
- All Blogs 472
- Arlington, TX 8
- best deal 1
- broad street 1
- brokerage 1
- build your home 44
- builders 21
- building a business 3
- burleson 7
- buyers market 137
- buying a home 276
- closing costs 48
- Community 16
- community spotlight 2
- condominiums 12
- credit 9
- Dallas 2
- dallas property tax 2
- dallas real estate 77
- DFW Lifestyle 21
- dfw property tax 2
- down payment 47
- down payment assistance 6
- downsizing 39
- finances 38
- first time home buyer 147
- for sale by owner 19
- Fort Worth 7
- Fort Worth real estate 77
- home affordability 135
- home equity 42
- home insurance 6
- home loan 90
- home ownership 161
- home price 120
- home tips 71
- home value 116
- housing market 213
- interest rates 71
- investment 33
- leasing 2
- listing agent 13
- Living in DFW 16
- Living In Texas 11
- local events 7
- lower interest rate 6
- luxury homes 4
- Mansfield real estate 74
- Mansfield, TX 11
- Midcities 8
- Midlothian, TX 10
- money savings 1
- mortgage 78
- mortgage rates 65
- moving to Texas 27
- neighborhood news 6
- new construction 36
- new developments 1
- new home 67
- owning a home 65
- preapproval 30
- pricing your home 79
- property management 7
- property taxes 2
- real estate 226
- real estate agents 6
- real estate taxes 6
- real estate tips 200
- realtors 5
- relocating 14
- relocating to Texas 31
- rental 3
- renting 8
- restaurants 1
- savings 14
- school districts 2
- second home 30
- sellers 135
- selling and buying a house at the same time 15
- selling your home 150
- senior living 18
- state income tax 1
- texas property tax 2
- texas taxes 1
- things to do 1
- vacation home 8
- Veterans 3
- wealth 14
Recent Posts







GET MORE INFORMATION
